

Listing Courtesy of: EMERALD COAST / Listed By: Traci Birdwell, Coldwell Banker Realty
249 Paradise Palm Circle Crestview, FL 32536
Active (101 Days)
$408,999 (USD)

Description
MLS #:
1005447
1005447
Taxes
$566(2025)
$566(2025)
Lot Size
0.25 acres
0.25 acres
Type
Single-Family Home
Single-Family Home
Year Built
2026
2026
Style
Traditional
Traditional
Views
Lake
Lake
County
Okaloosa County
Okaloosa County
Listed By
Traci Birdwell, Coldwell Banker Realty
Source
EMERALD COAST
Last checked Oct 10 2026 at 7:15 AM GMT+0000
EMERALD COAST
Last checked Oct 10 2026 at 7:15 AM GMT+0000
Bathroom Details
- Full Bathrooms: 3
Interior Features
- Pantry
- Lighting Recessed
- Ceiling Tray/Cofferd
- Woodwork Stained
Kitchen
- Auto Garage Door Opn
- Dishwasher
- Microwave
- Refrigerator
- Stove/Oven Electric
- Water Heater - Elect
Subdivision
- Liberty Oaks S/D
Lot Information
- Interior
- Covenants
- Cleared
Heating and Cooling
- Central
- Central Air
- Ceiling Fans
Utility Information
- Utilities: Public Water, Electric
School Information
- Elementary School: Northwood
- Middle School: Davidson
- High School: Crestview
Stories
- 1
Listing Price History
Date
Event
Price
% Change
$ (+/-)
Sep 23, 2026
Price Changed
$408,999
-5%
-$20,000
Sep 02, 2026
Price Changed
$428,999
0%
-$1,000
Aug 13, 2026
Price Changed
$429,999
-2%
-$10,000
Location
Disclaimer: Information deemed reliable but not guaranteed. The information is provided exclusively for consumers personal, non-commercial use and may not be used for any purpose other than to identify prospective properties consumers may be interested in purchasing. © 2026 Emerald Coast Association of REALTORS Last Updated: 10/10/26 00:15
Vendor Number:29098
Vendor Number:29098

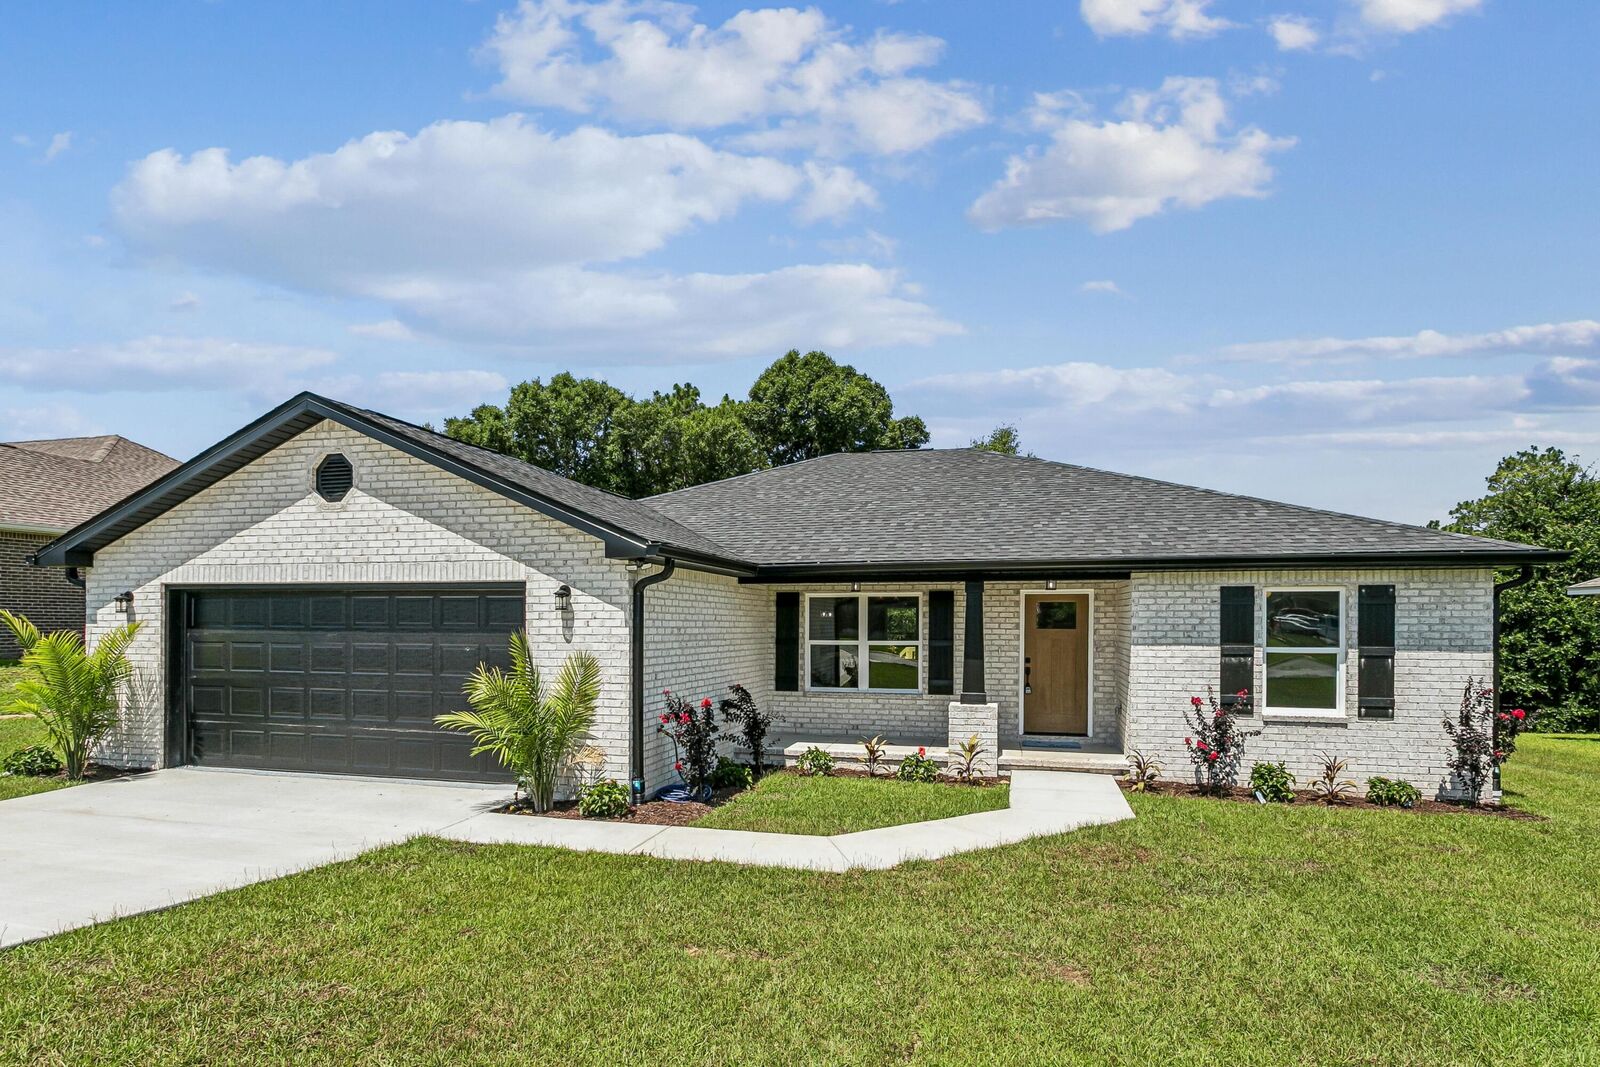
Located in the desirable Liberty Oaks subdivision, this new construction home has been crafted with impeccable attention to detail. This 4 bedroom/3 bathroom residence offers an open concept layout designed for seamless indoor-outdoor entertaining.
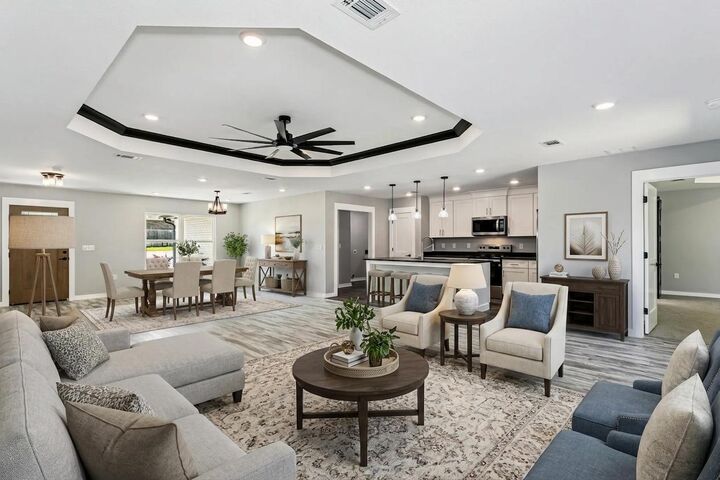
Step inside and you are immediately greeted by a bright, airy dining room, kitchen and family room. The kitchen features leathered granite, white cabinetry, and stainless appliances. Windows bathe the space in natural light.
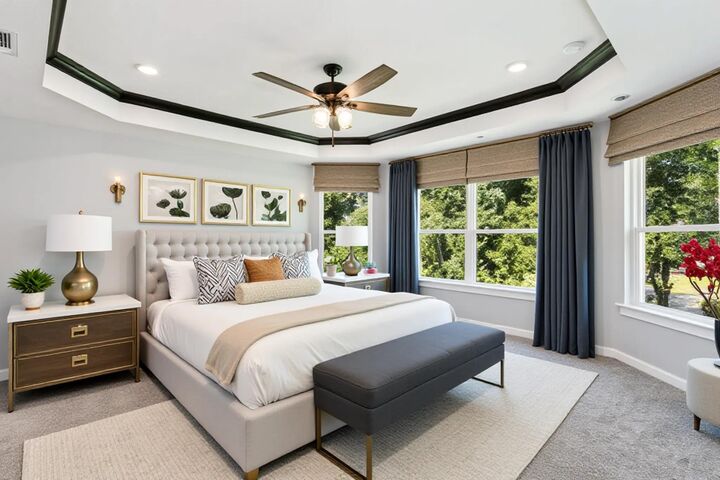
Retreat to the luxurious primary suite complete with a spa-like en suite bath and a private entry to the large deck. Abundant closet space, tray ceilings and a barn door highlight the builder's attention to detail.
Additional highlights include energy-efficient systems, spray foam insulation in the attic, premium flooring, a spacious 2 car garage with epoxy floor, motion sensor lights in the closets and pantry, and the peace of mind that comes with a builder warranty. Enjoy morning coffee or evening sunsets from your custom outdoor living space.
Schedule your private tour today to make this lake view dream your reality.